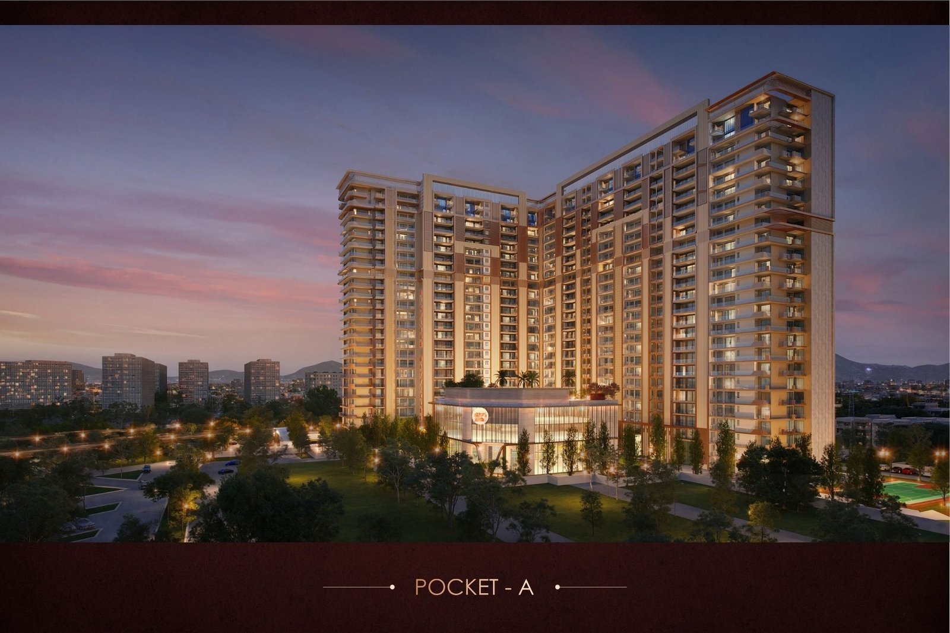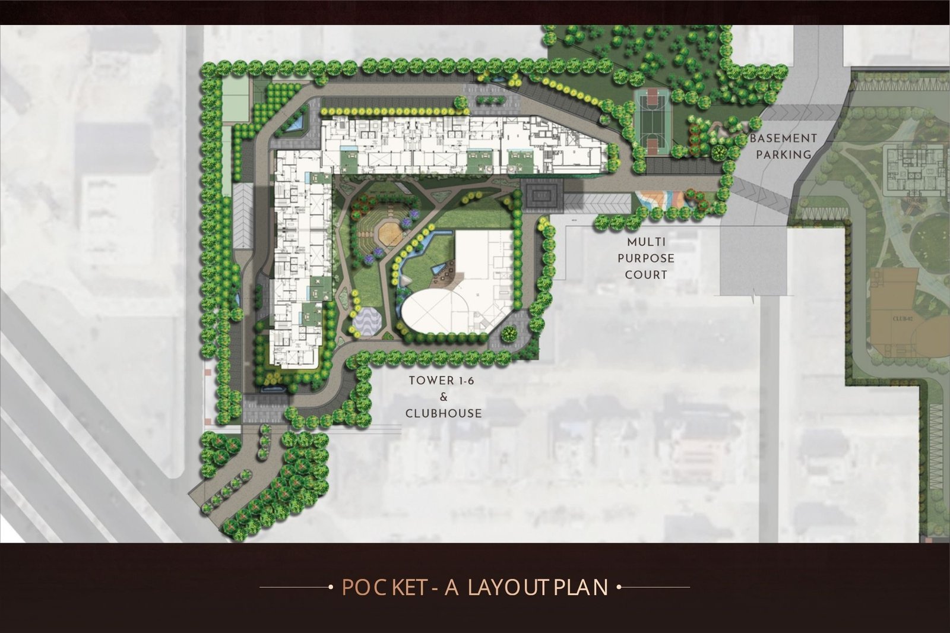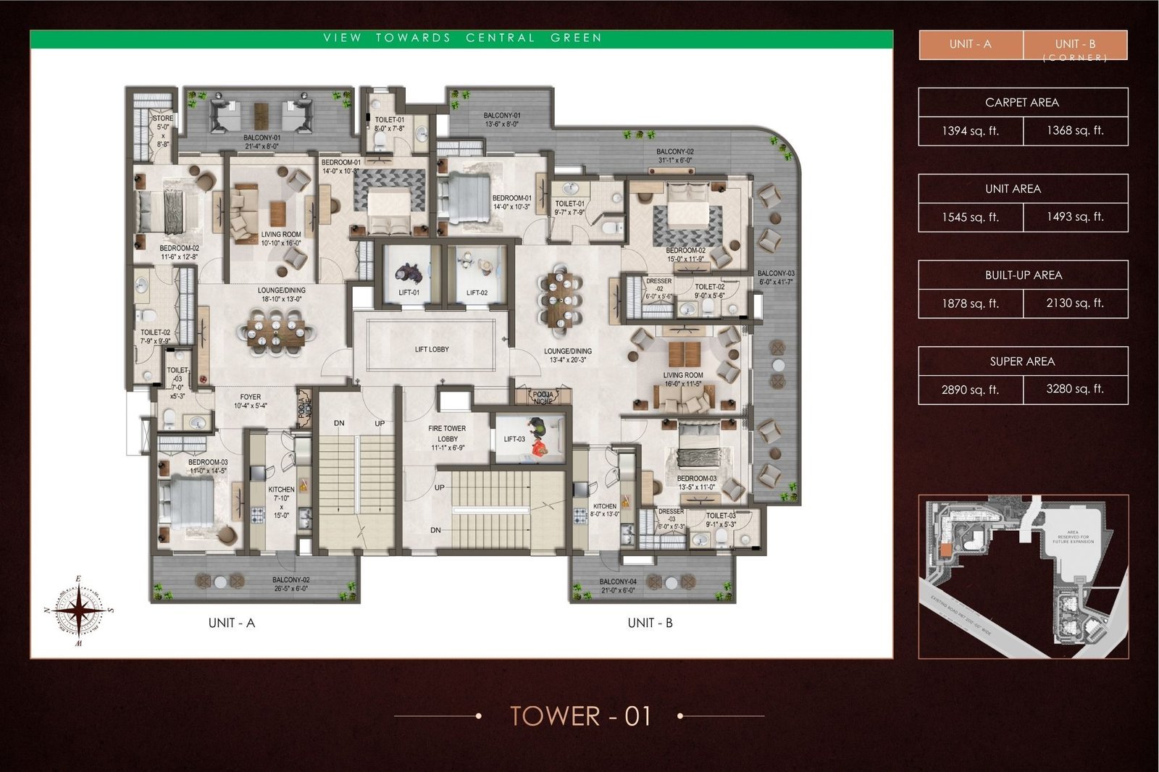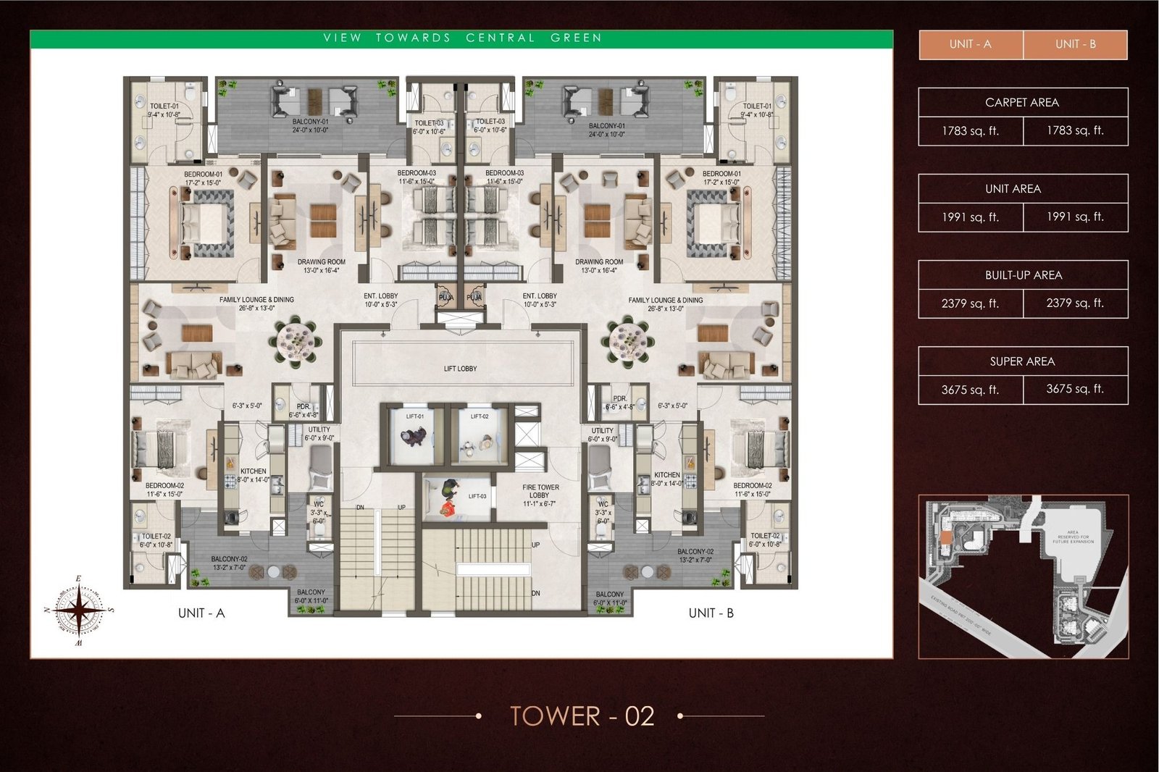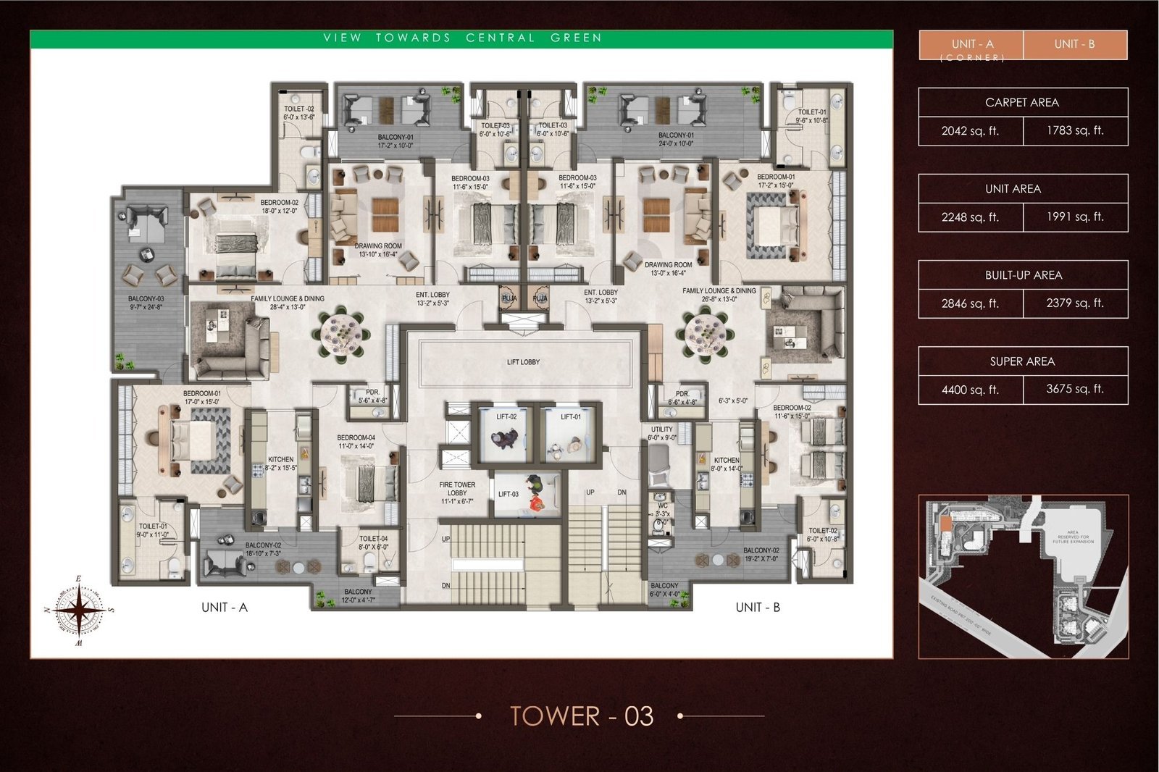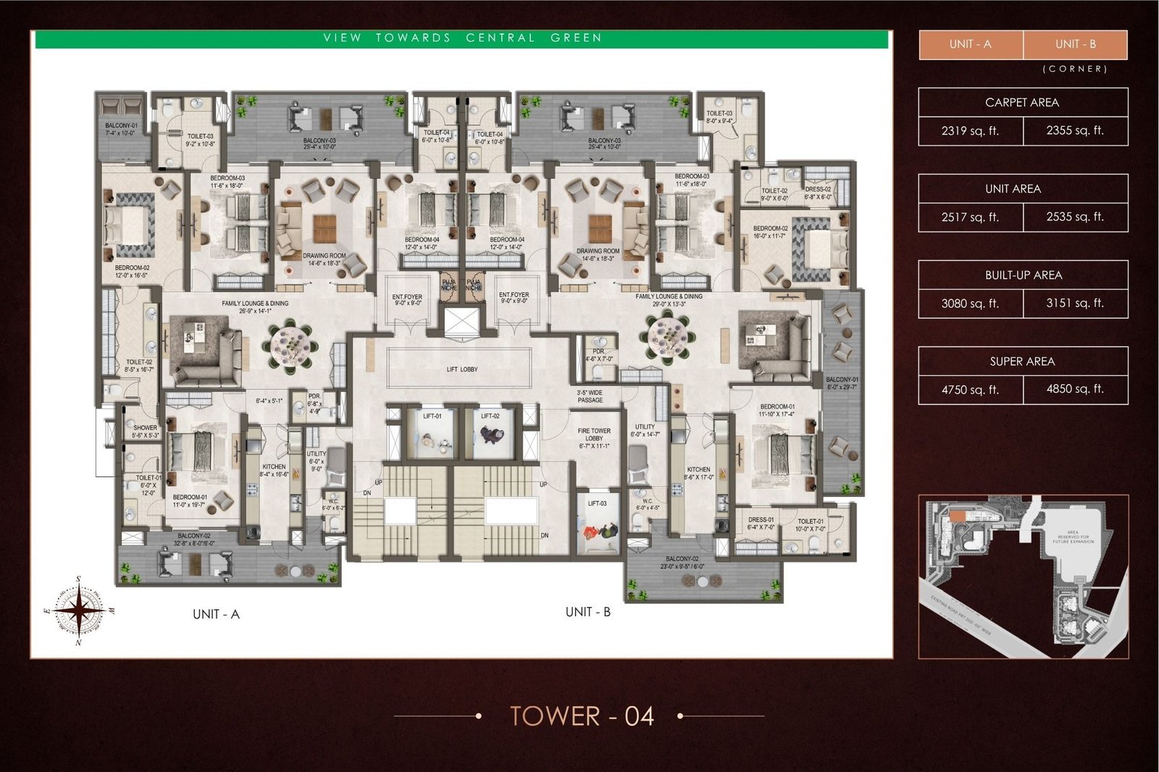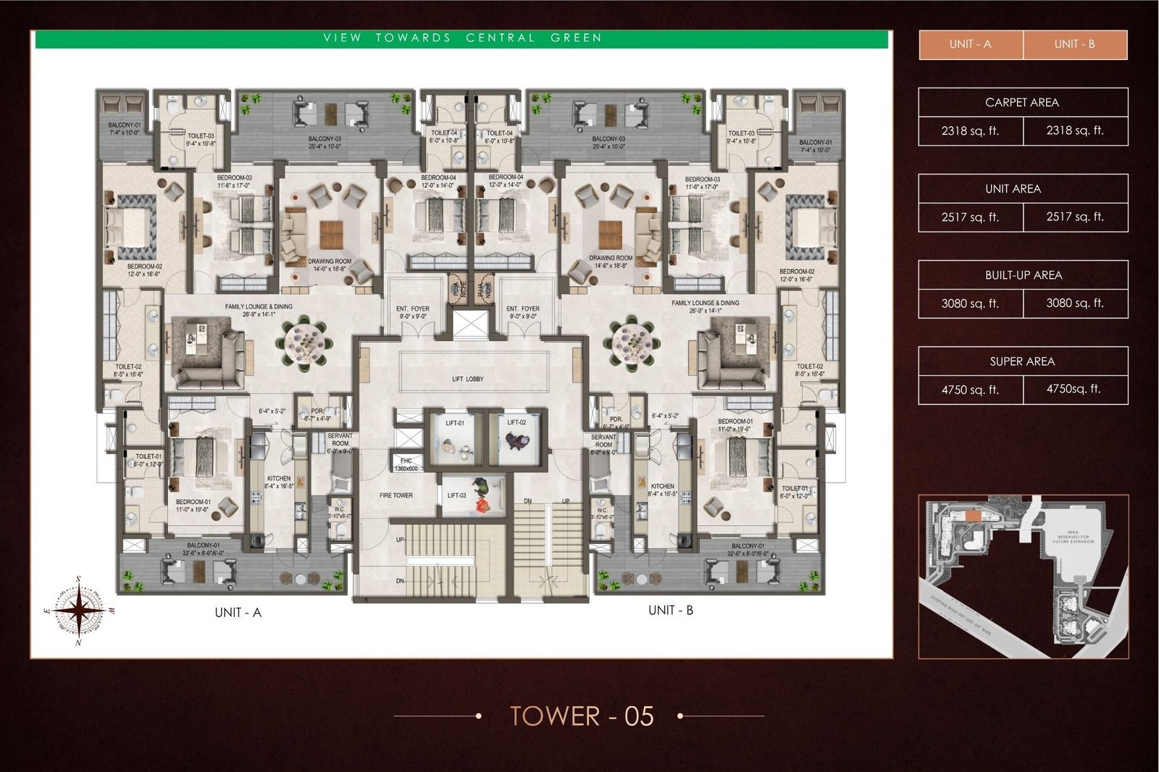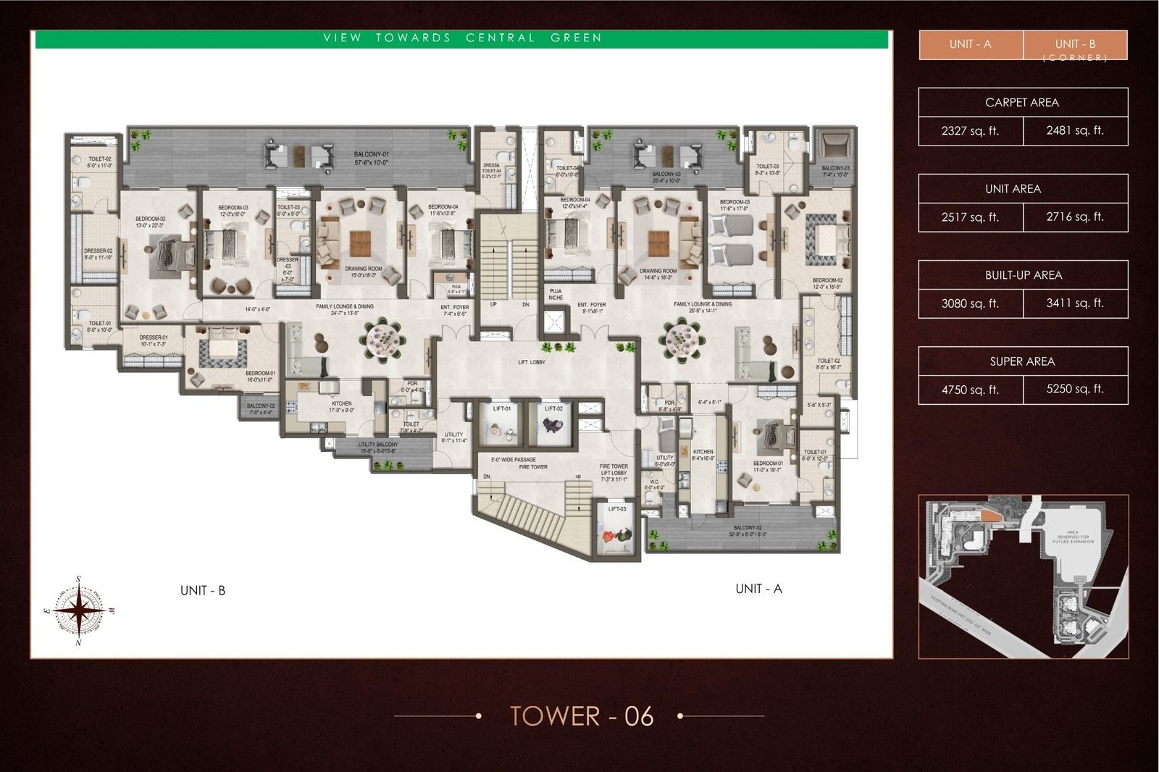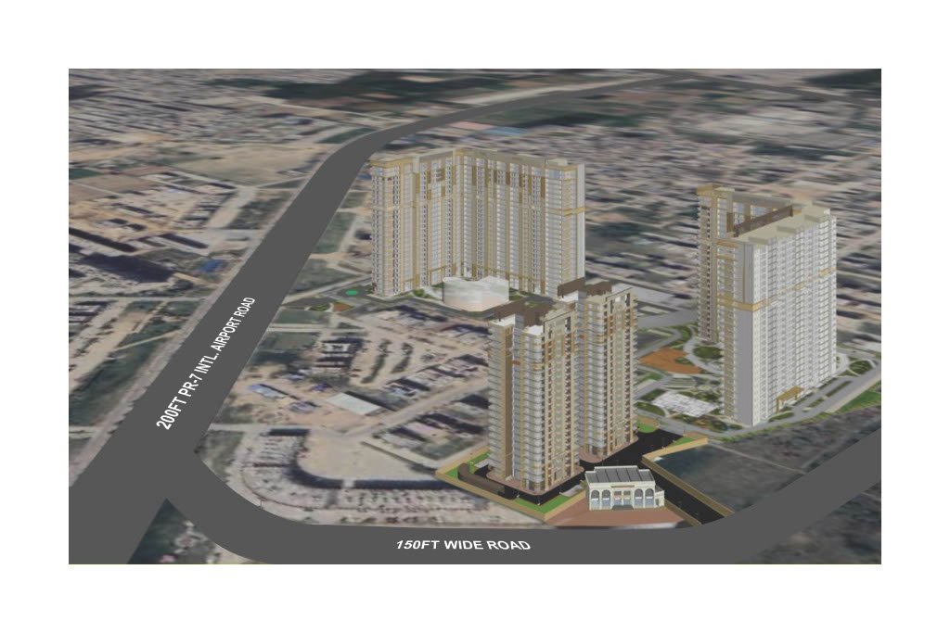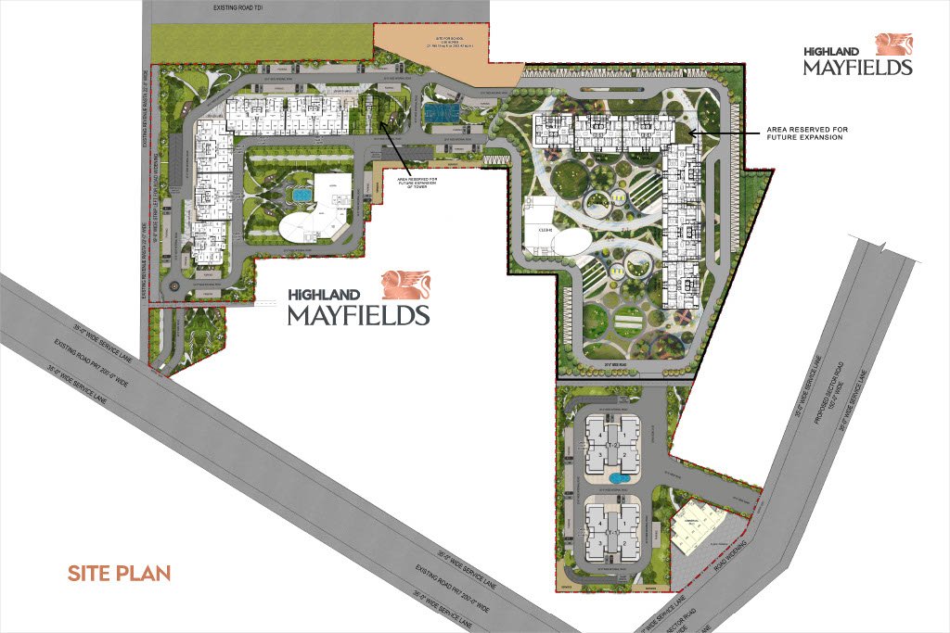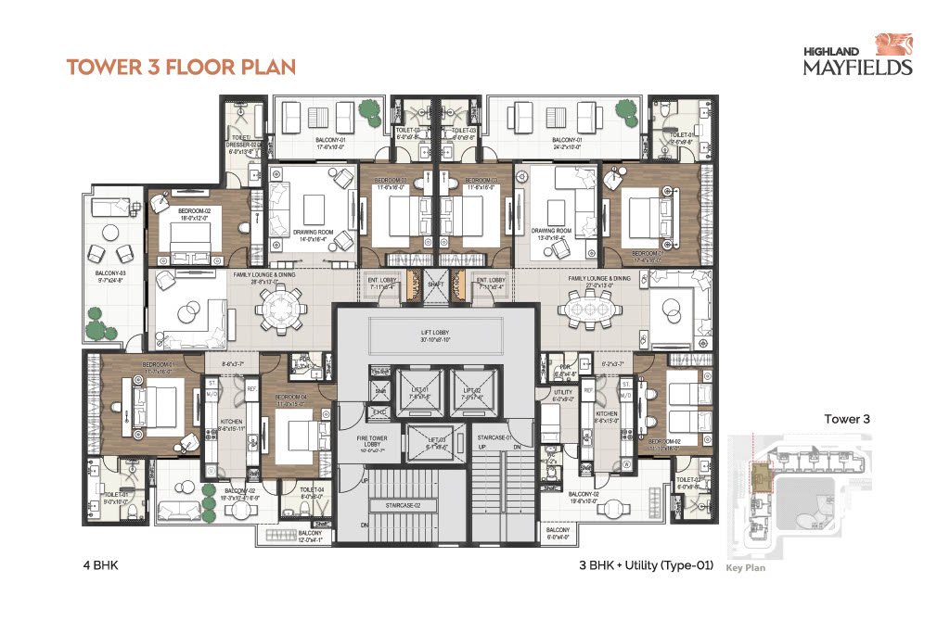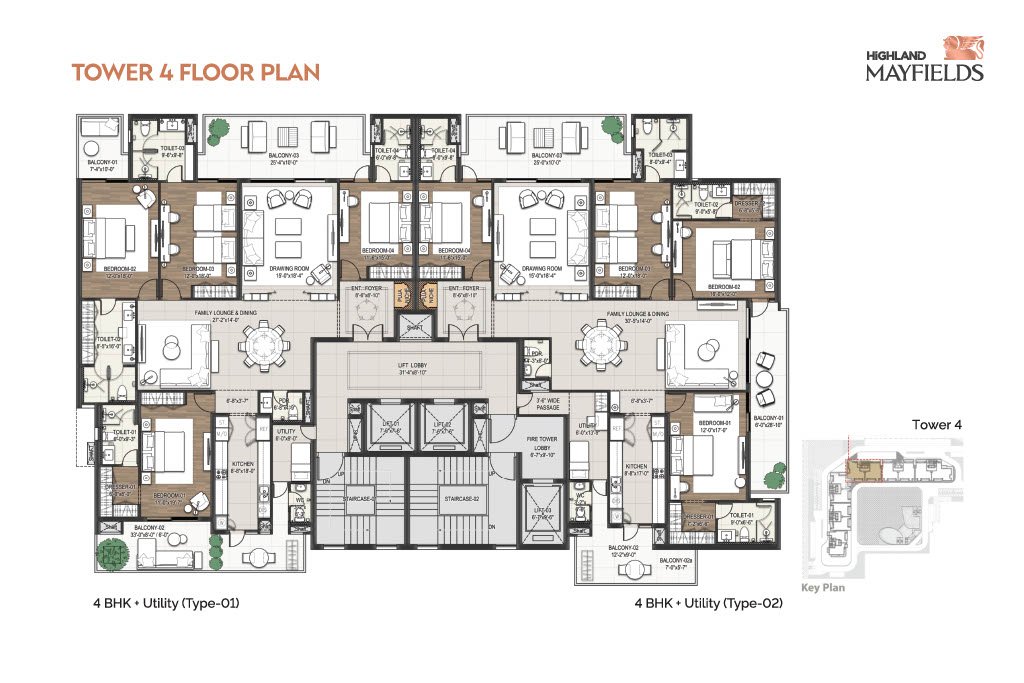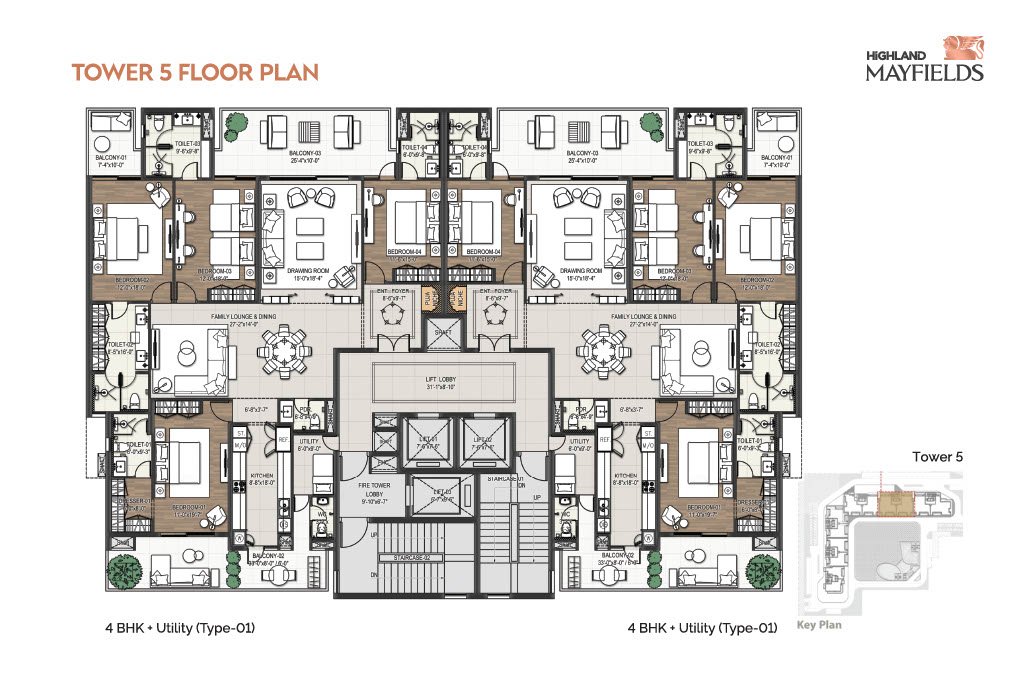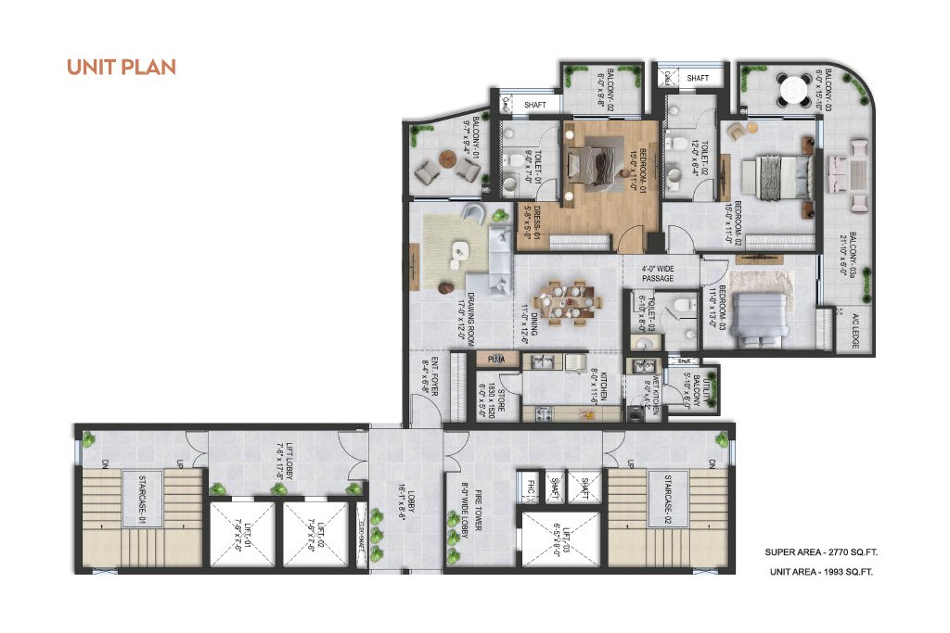
Highland Mayfields provides expansive luxury residences arranged in various sections and towers.
Each design is crafted to enhance space, improve privacy, allow for natural light, ensure ventilation, and offer exceptional views.
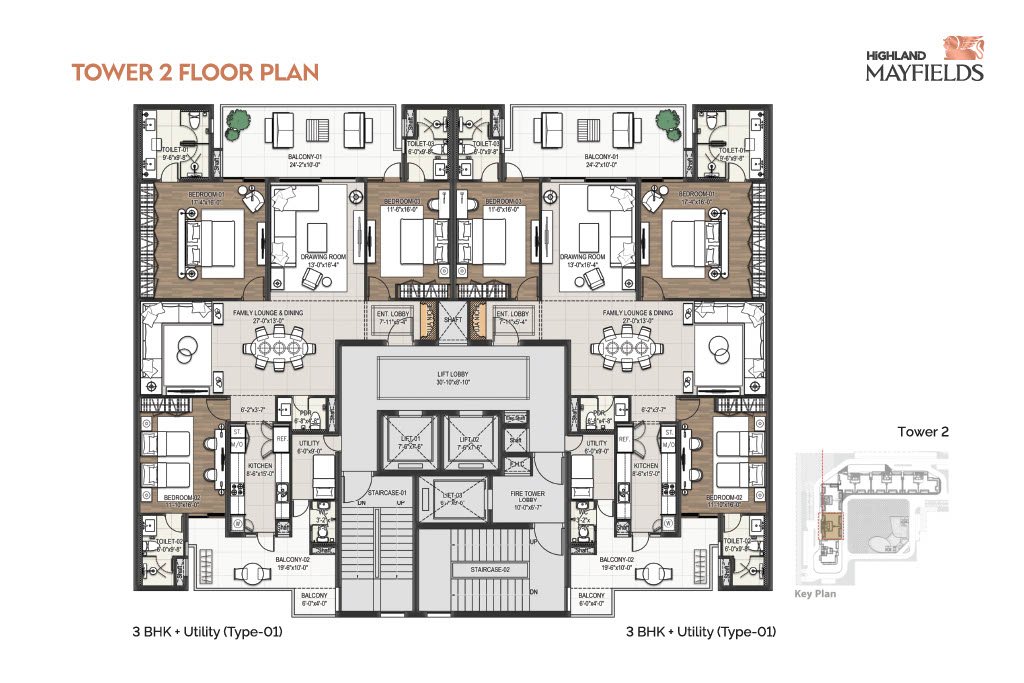
Highland Mayfields offers large-format residences starting from approx. 2795 sq. ft. and going up to approx. 5250 sq. ft. super area, depending on the selected pocket, tower and unit type.
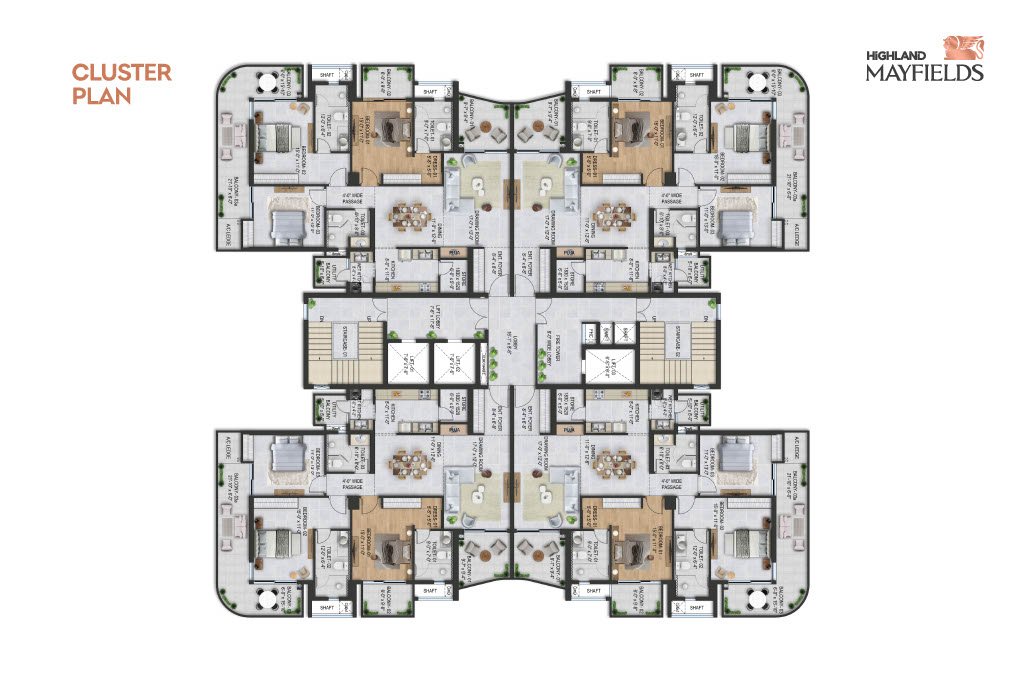
The layouts are planned with spacious living and dining areas, large bedrooms, wide balconies, utility spaces and better openness. Selected units also offer corner positioning and views towards central greens.
Highland Mayfields floor plans are ideal for homebuyers looking for spacious luxury living with privacy, comfort and a premium lifestyle in Mohali.
Pocket B is planned as Coming Soon / Future Expansion. Floor plan and unit details will be announced later.
Status: Coming Soon
Configuration: To be announced
Approx. Super Area: To be announced
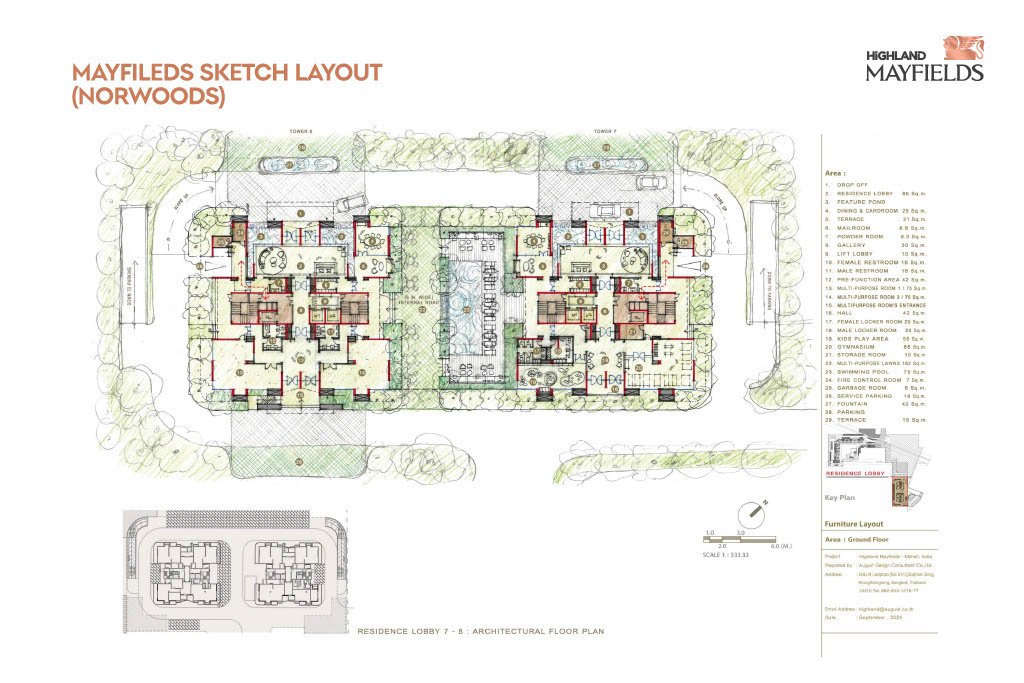
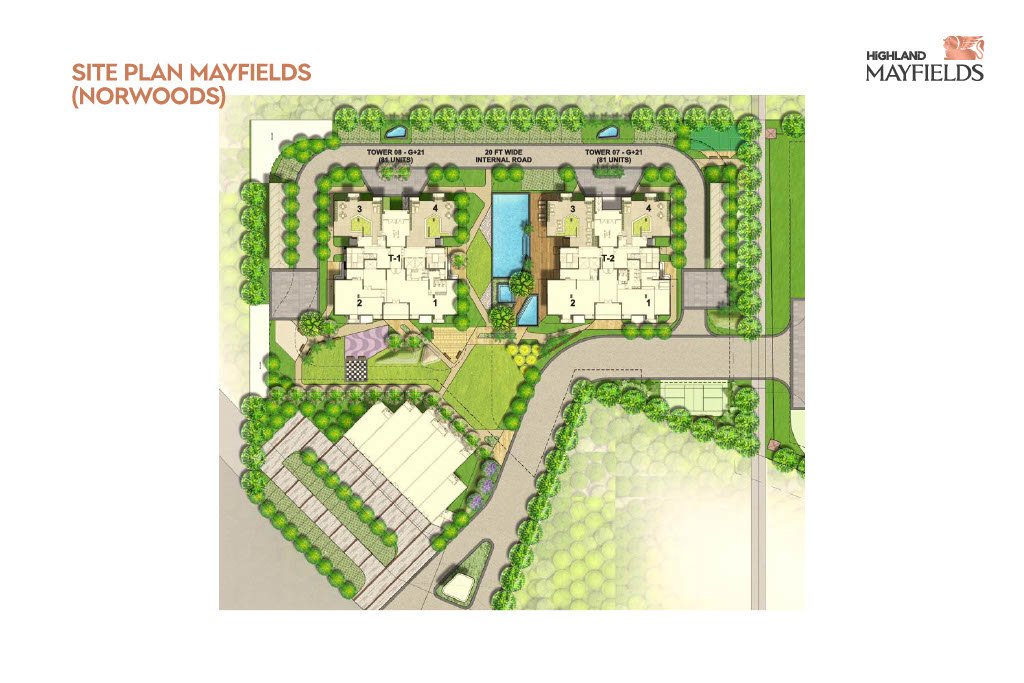
Pocket C includes Tower 7 & Tower 8. This pocket has a separate layout plan with premium residences of approx. 2795 sq. ft. super area.
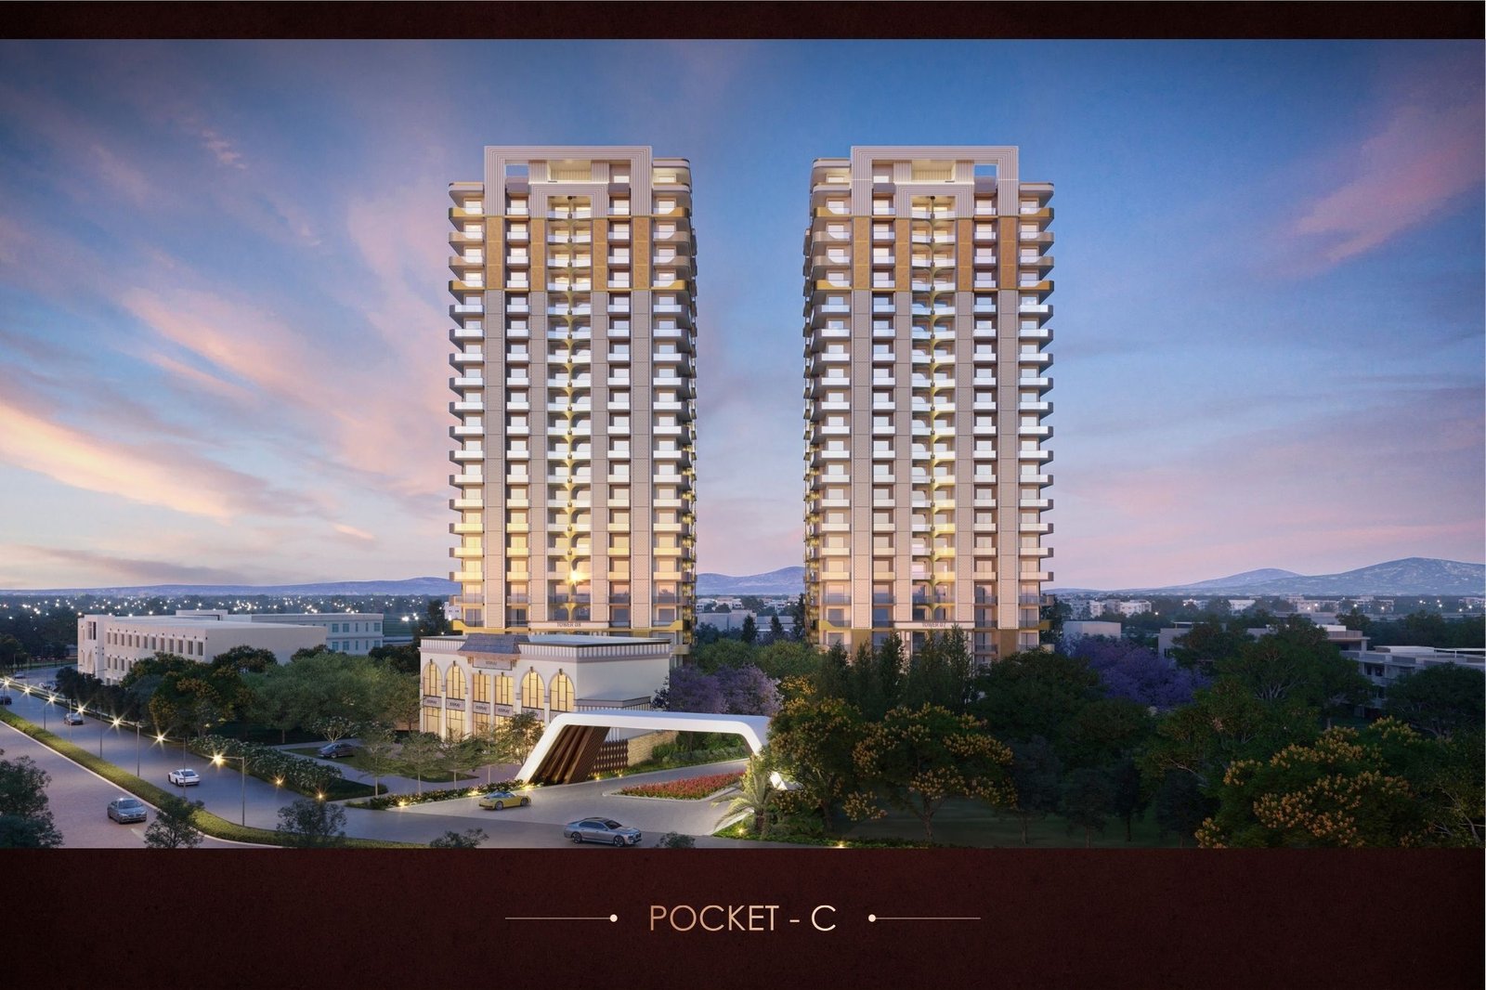
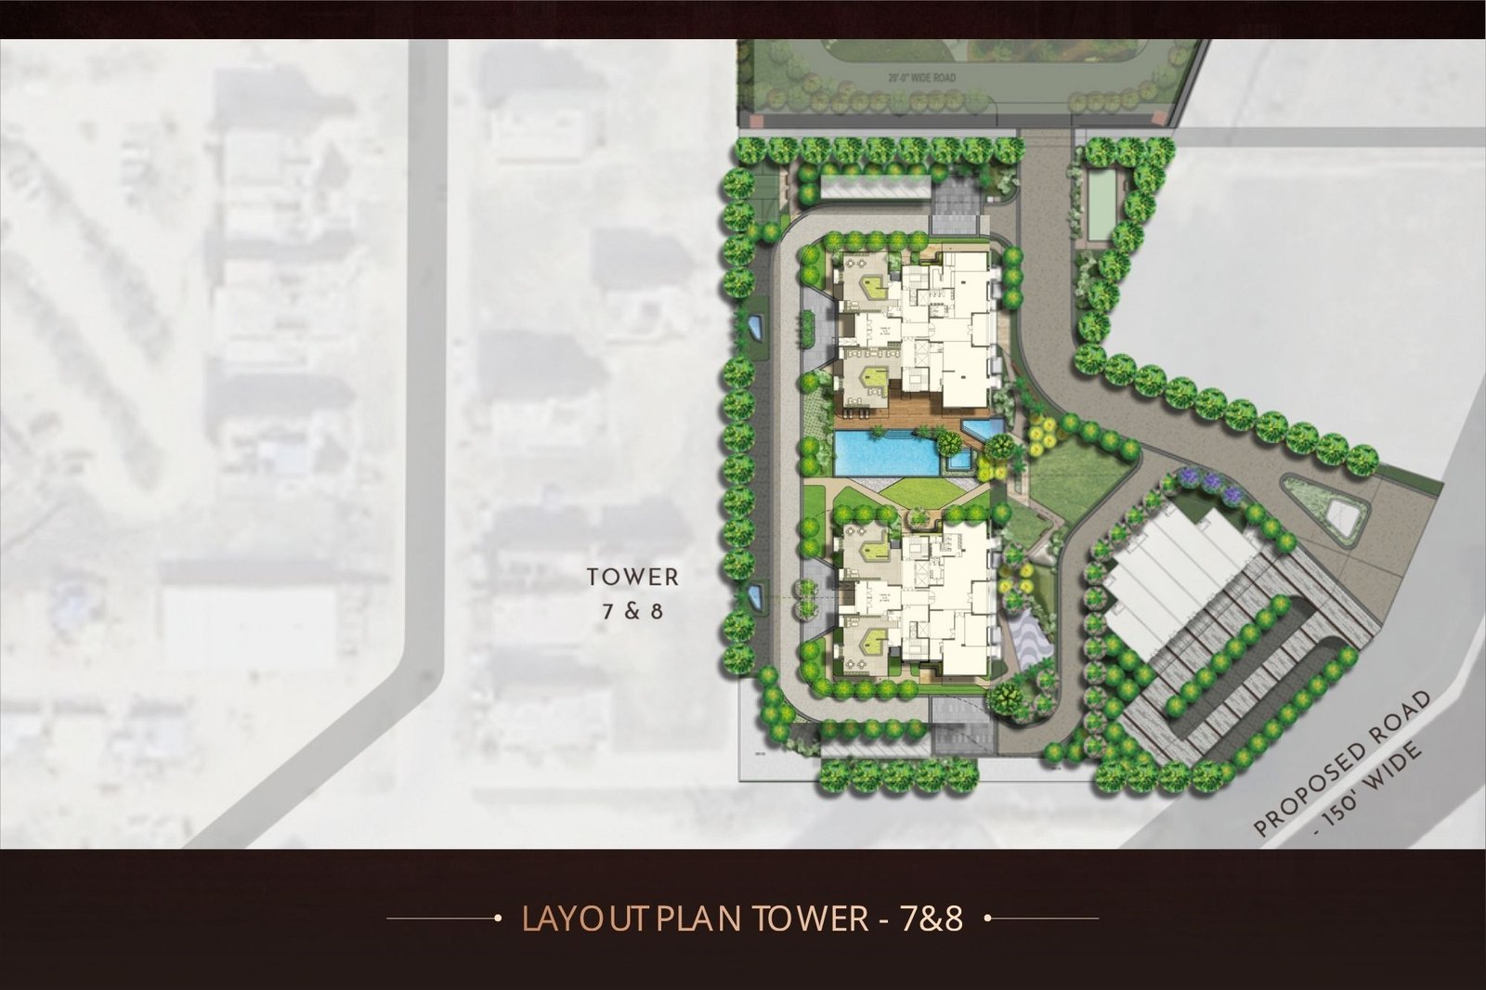
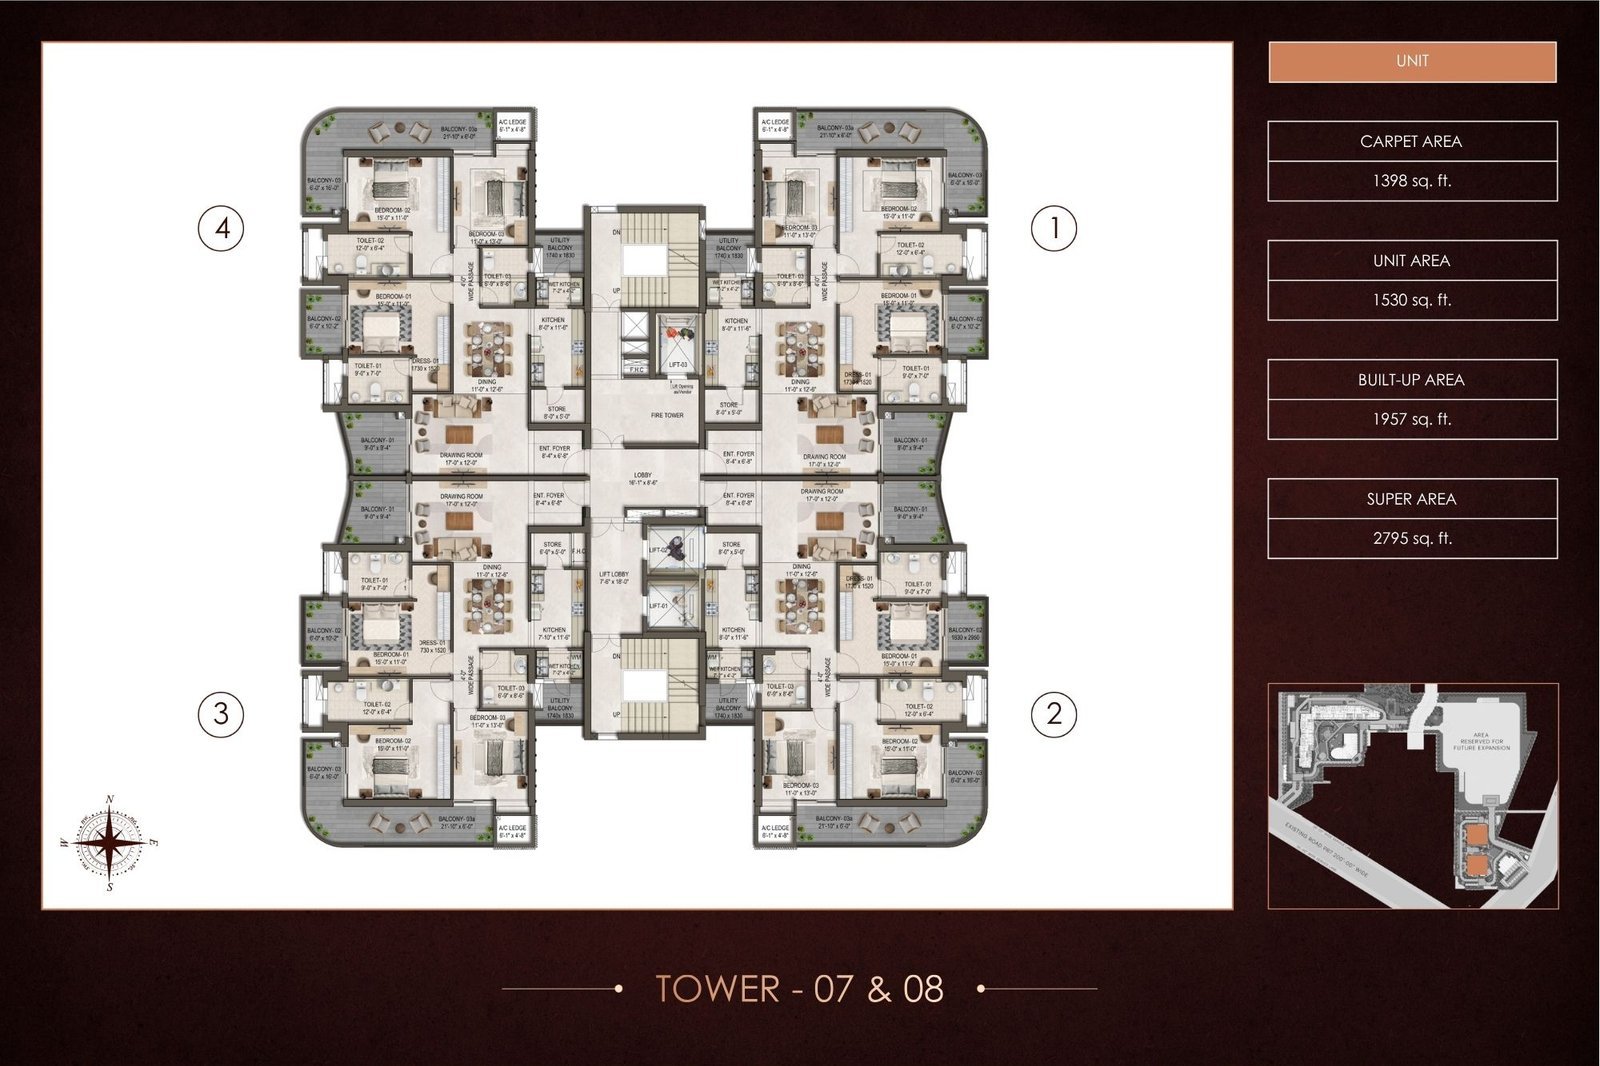
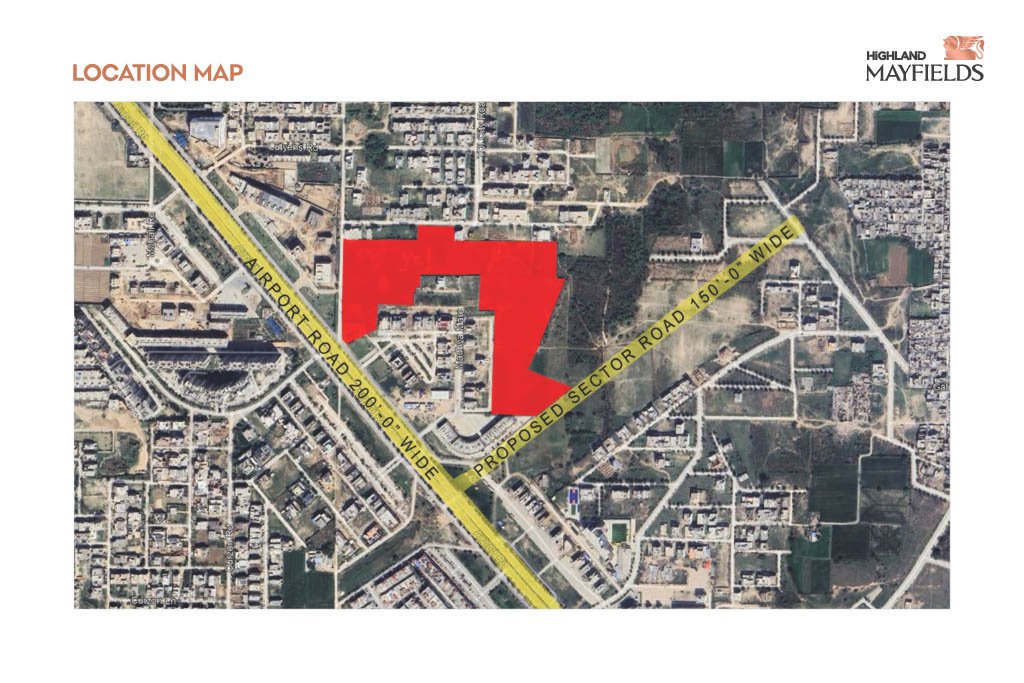
The floor plan of Highland Mayfields Mohali is thoughtfully designed to offer spacious, well-ventilated, and luxurious living spaces. Located in Sector 118 near Airport Road, this premium project features intelligently planned 3 BHK and 4 BHK residences across multiple high-rise towers.
Have questions about availability, pricing, or site visits? Fill out the form below and our team will respond within 24 hours.